


$1,110,000
$1,117,000
0.6%For more information regarding the value of a property, please contact us for a free consultation.
2 Beds
2.5 Baths
1,466 SqFt
SOLD DATE : 07/14/2026
Key Details
Sold Price $1,110,000
Property Type Condo
Sub Type Condominium
Listing Status Sold
Purchase Type For Sale
Square Footage 1,466 sqft
Price per Sqft $757
MLS Listing ID 73459899
Sold Date 07/14/26
Bedrooms 2
Full Baths 2
Half Baths 1
HOA Fees $629/mo
Year Built 1900
Annual Tax Amount $7,372
Tax Year 2025
Lot Size 1,306 Sqft
Acres 0.03
Property Sub-Type Condominium
Property Description
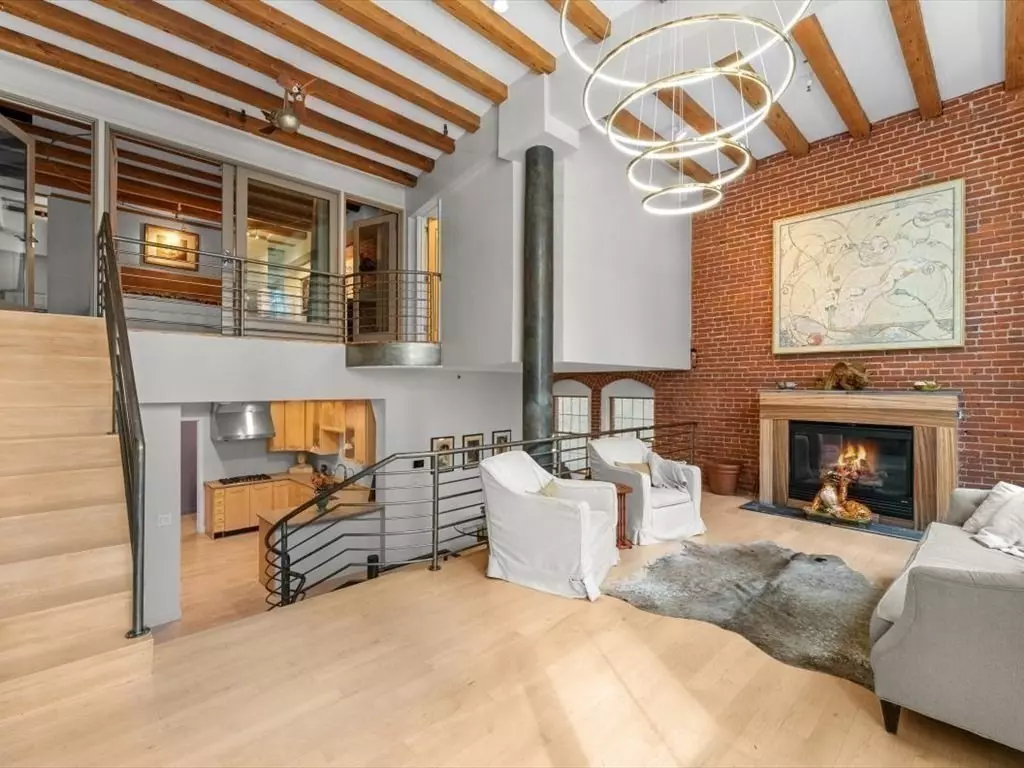
Boston Globe Home Of The Week! Located in one of the South End's most storied buildings, this extraordinary four-level loft-style home offers rare scale, history, and custom craftsmanship. Once the 1904 showroom for PP Caproni & Bro., this 2-Bed/2.5 Bath with one parking (2nd space for $45k extra) provides exceptional privacy and architectural significance. The dramatic main level features a soaring 14' living room with gas fireplace, exposed old-growth chestnut beams and expansive entertaining space. A top-tier kitchen with Sub-Zero and Bosch anchors the entry level, along with a flexible dining/office area/Potential 3rd Bedroom and ~200 sq. ft. of easily accessed storage under living room. The full top floor is a serene primary suite with two walk-in closets and a spa-inspired limestone bath. The lower level includes a private guest bedroom with en-suite onyx bath and separate entrance. Common roof deck plus shared bike storage. A truly unique home with the scale of a single family.
Location
State MA
County Suffolk
Area South End
Zoning CD
Direction Washington St to Newcomb St
Rooms
Basement N
Primary Bedroom Level Third
Dining Room Flooring - Hardwood, Lighting - Pendant
Kitchen Closet/Cabinets - Custom Built, Flooring - Hardwood, Pantry, Countertops - Stone/Granite/Solid, Breakfast Bar / Nook, Open Floorplan, Stainless Steel Appliances, Gas Stove
Interior
Interior Features Wired for Sound
Heating Forced Air
Cooling Central Air
Flooring Hardwood
Fireplaces Number 1
Fireplaces Type Living Room
Appliance Range, Dishwasher, Disposal, Microwave, Refrigerator, Freezer, Washer, Dryer
Laundry First Floor, In Unit
Exterior
Community Features Public Transportation, Shopping, Park, Bike Path, Highway Access, T-Station
Utilities Available for Gas Range
Total Parking Spaces 1
Garage No
Building
Story 3
Sewer Public Sewer
Water Public
Others
Pets Allowed Yes w/ Restrictions
Senior Community false
Read Less Info
Want to know what your home might be worth? Contact us for a FREE valuation!

Our team is ready to help you sell your home for the highest possible price ASAP
Bought with Joshua Trinh • Gibson Sotheby's International Realty
Nearby Locations
GET MORE INFORMATION
REALTOR® | Lic# 9018619